

Description
English text, see below
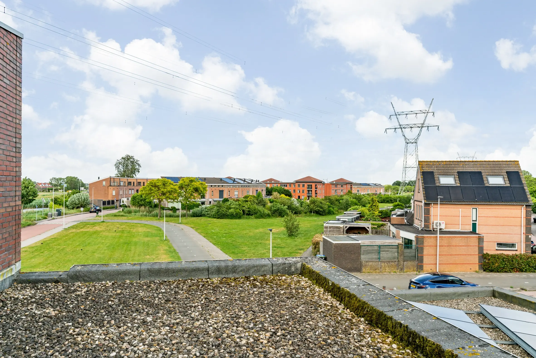
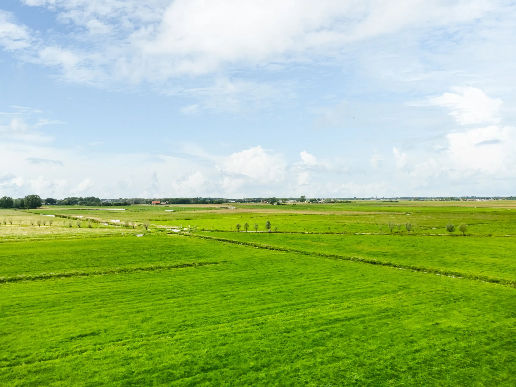
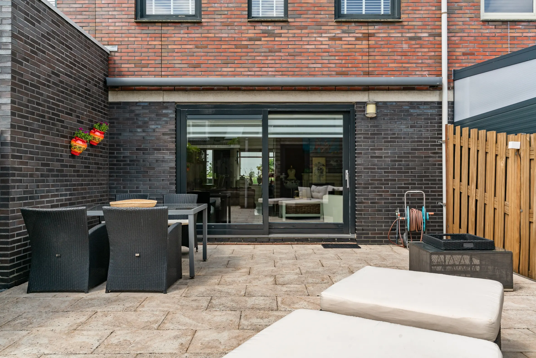
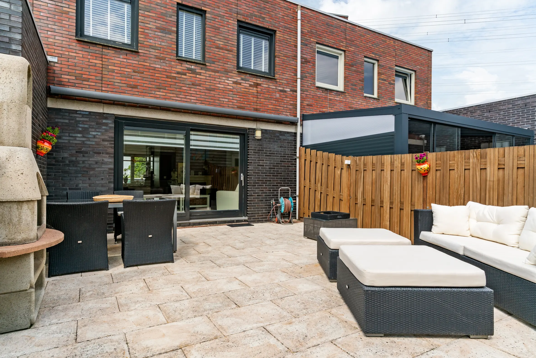
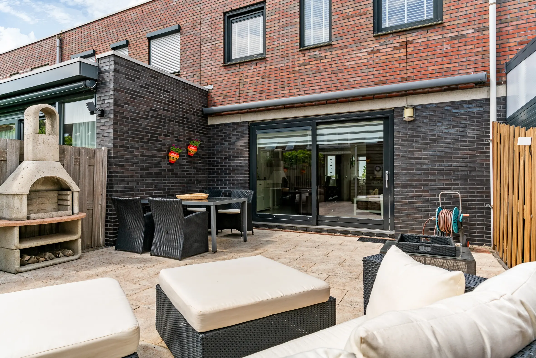
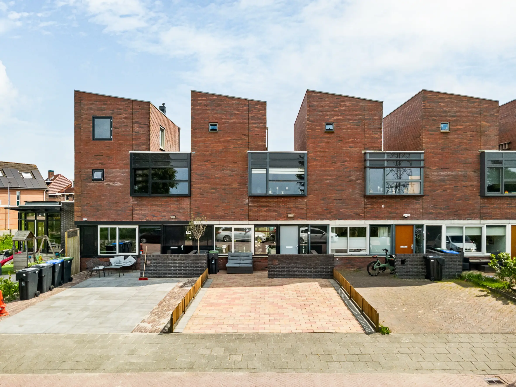
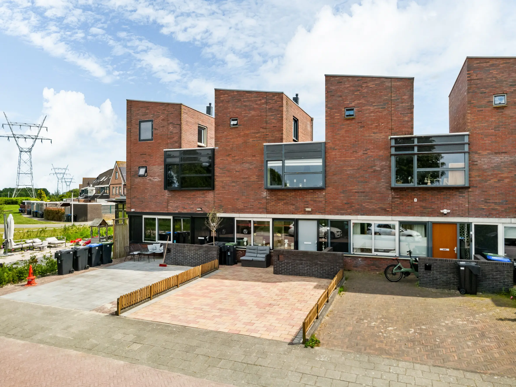
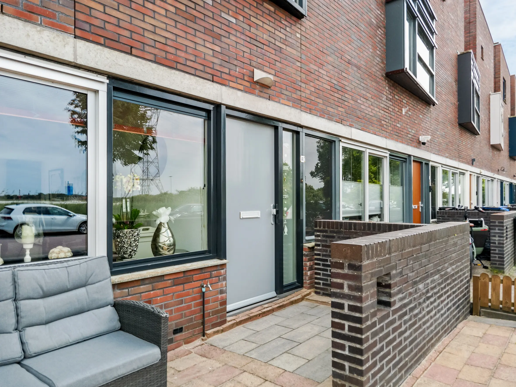
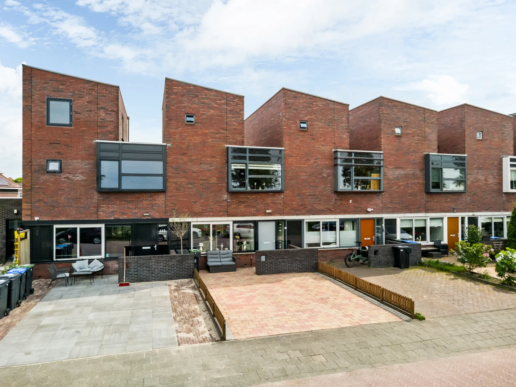
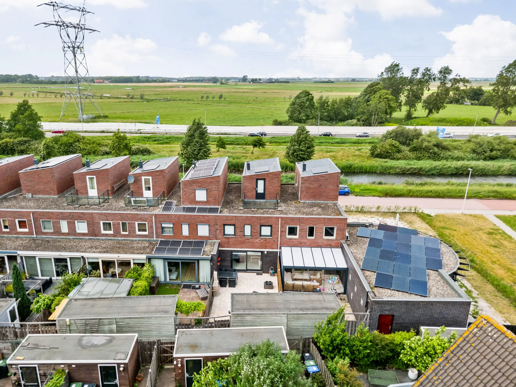
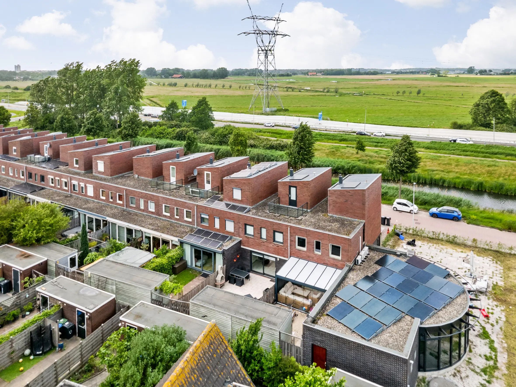
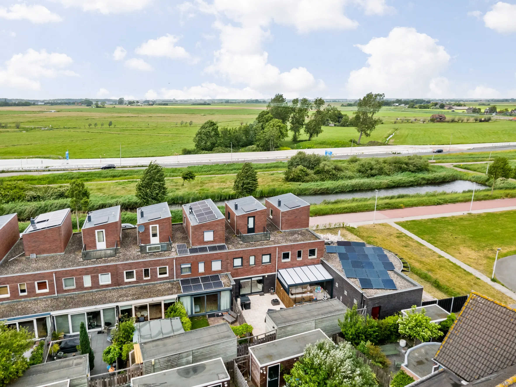
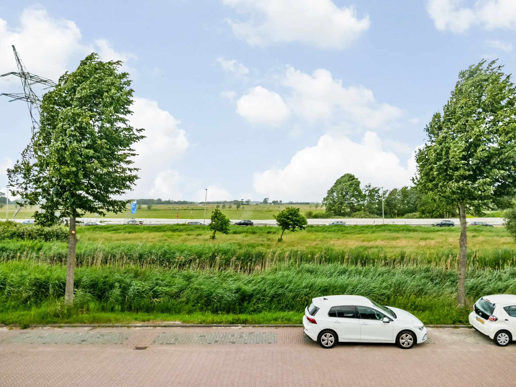
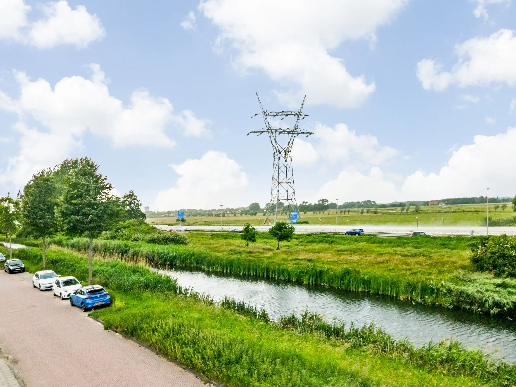
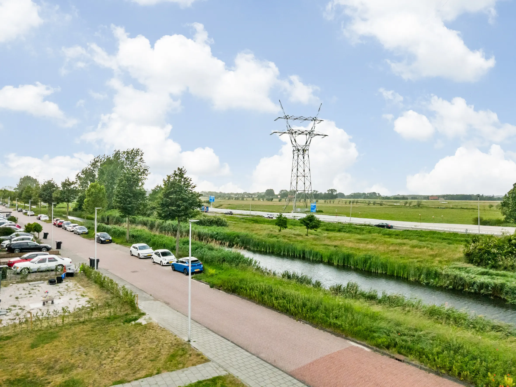
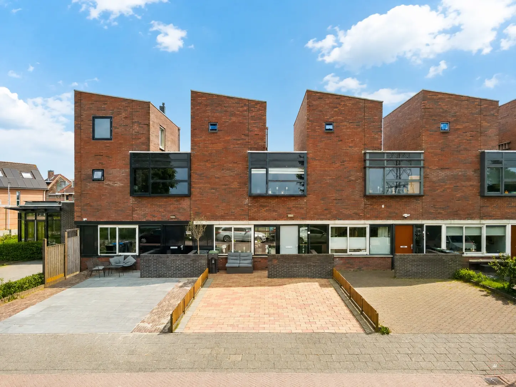
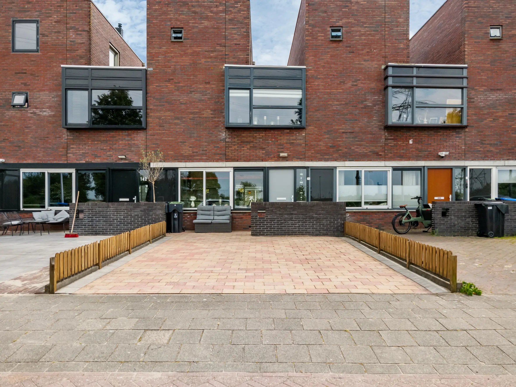
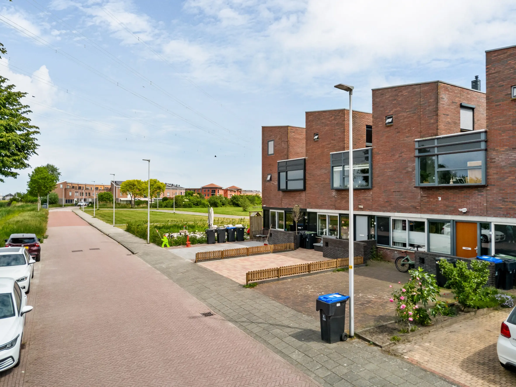
Zeer comfortabele en ruime 5 kamer woning met eigen oprit, zonnige achtertuin en een waanzinnig uitzicht, dat is wat Dijkwacht 140 u te bieden heeft.
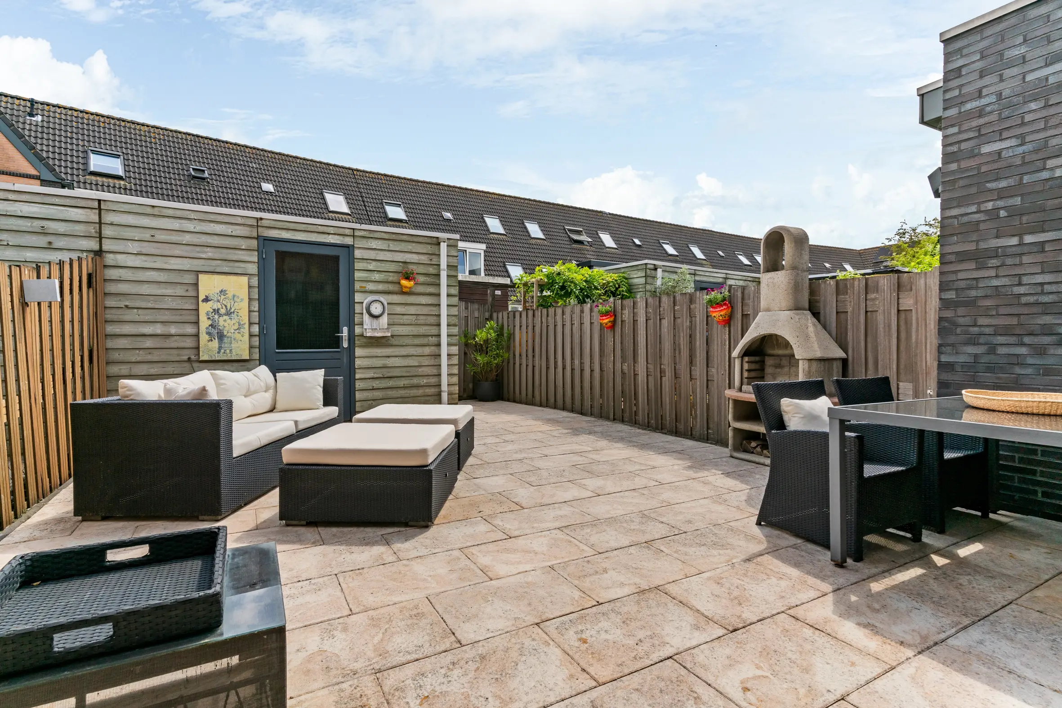
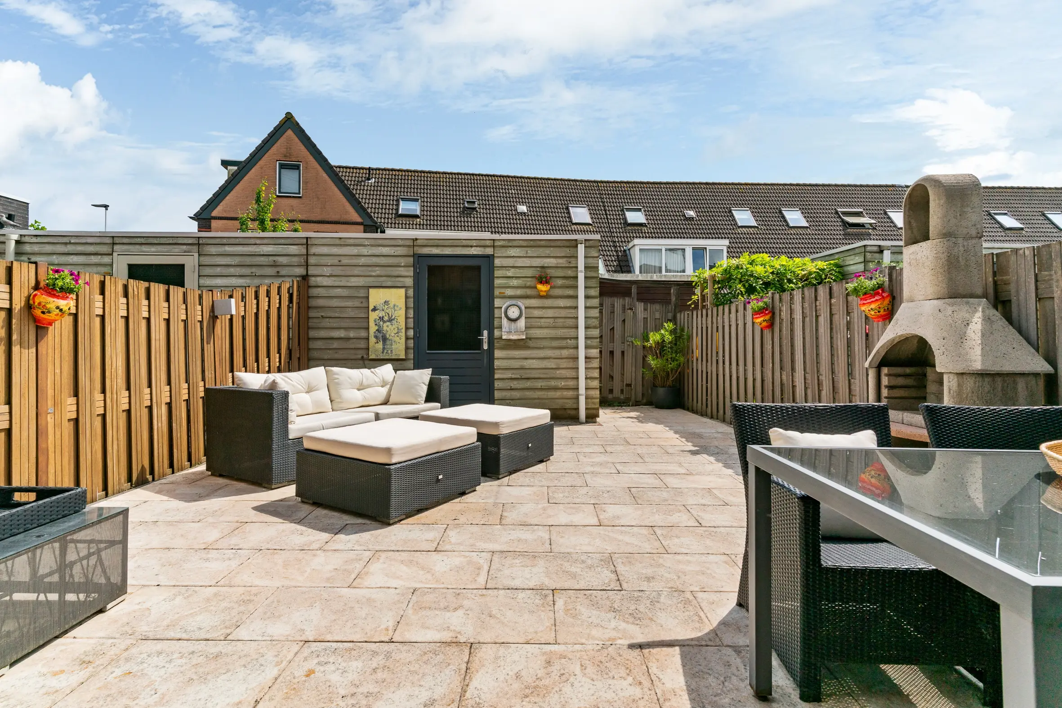
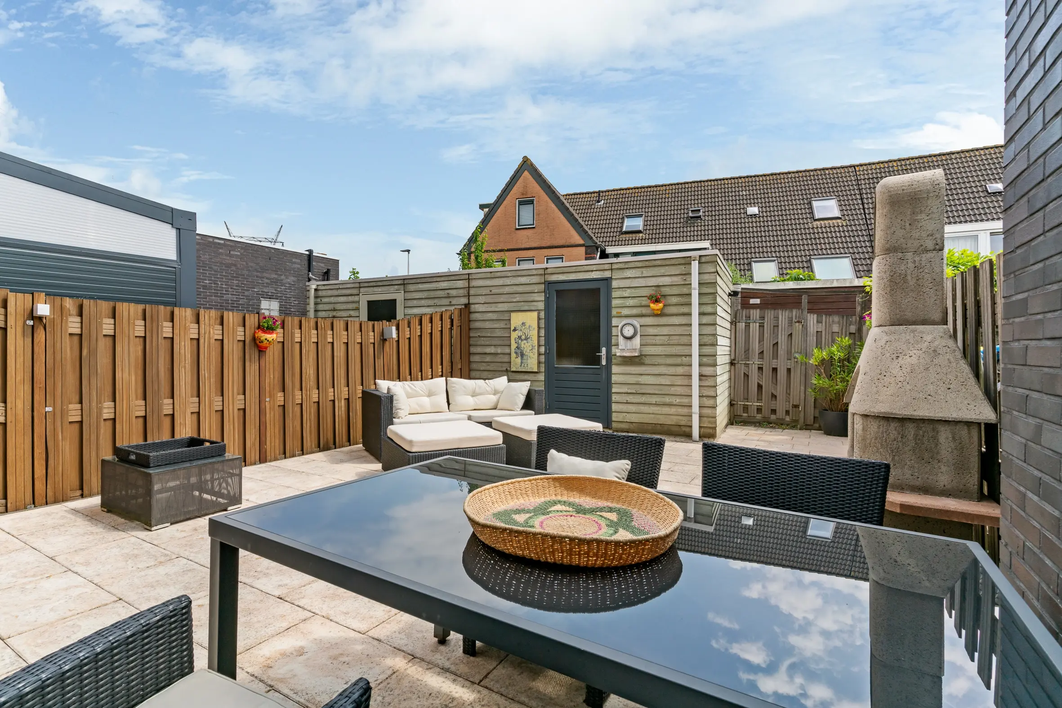
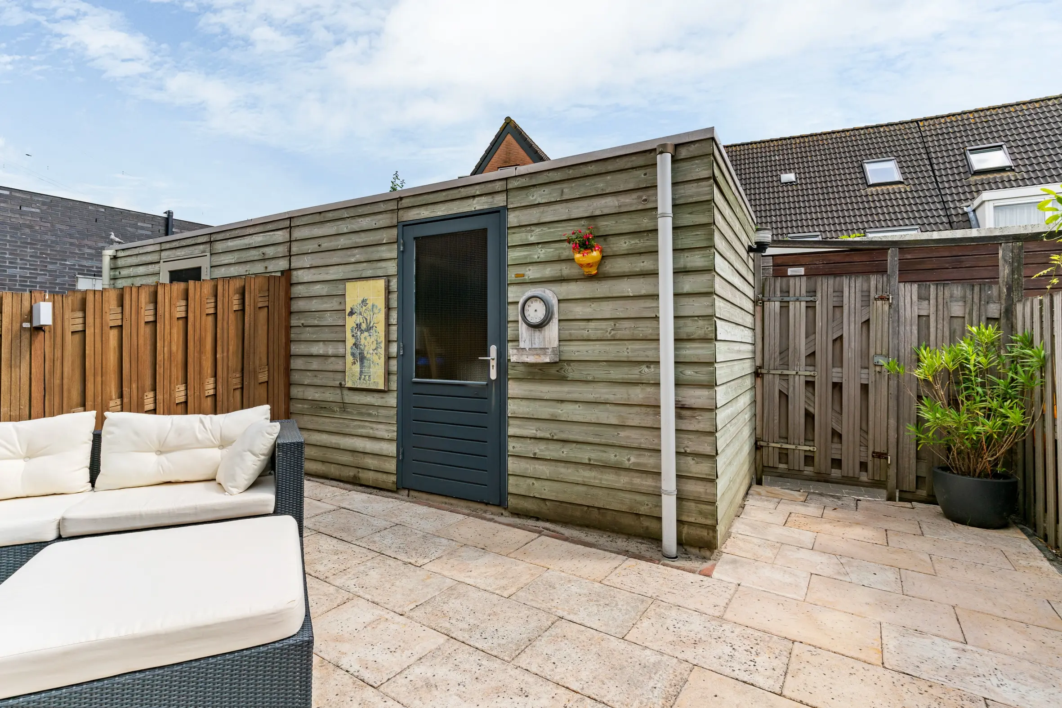
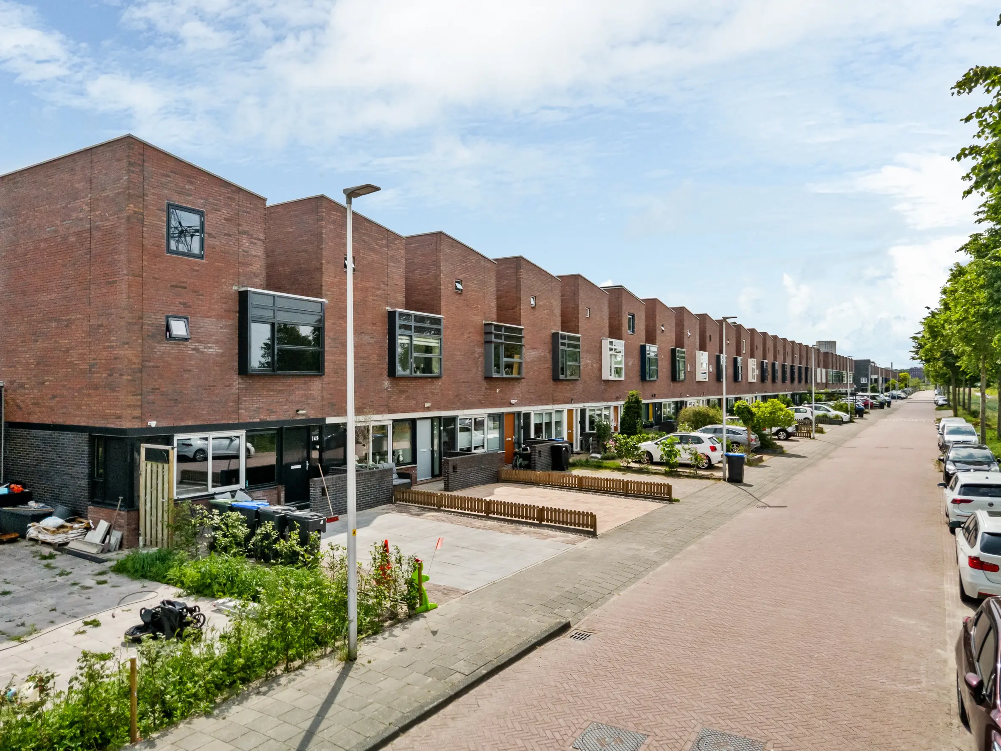
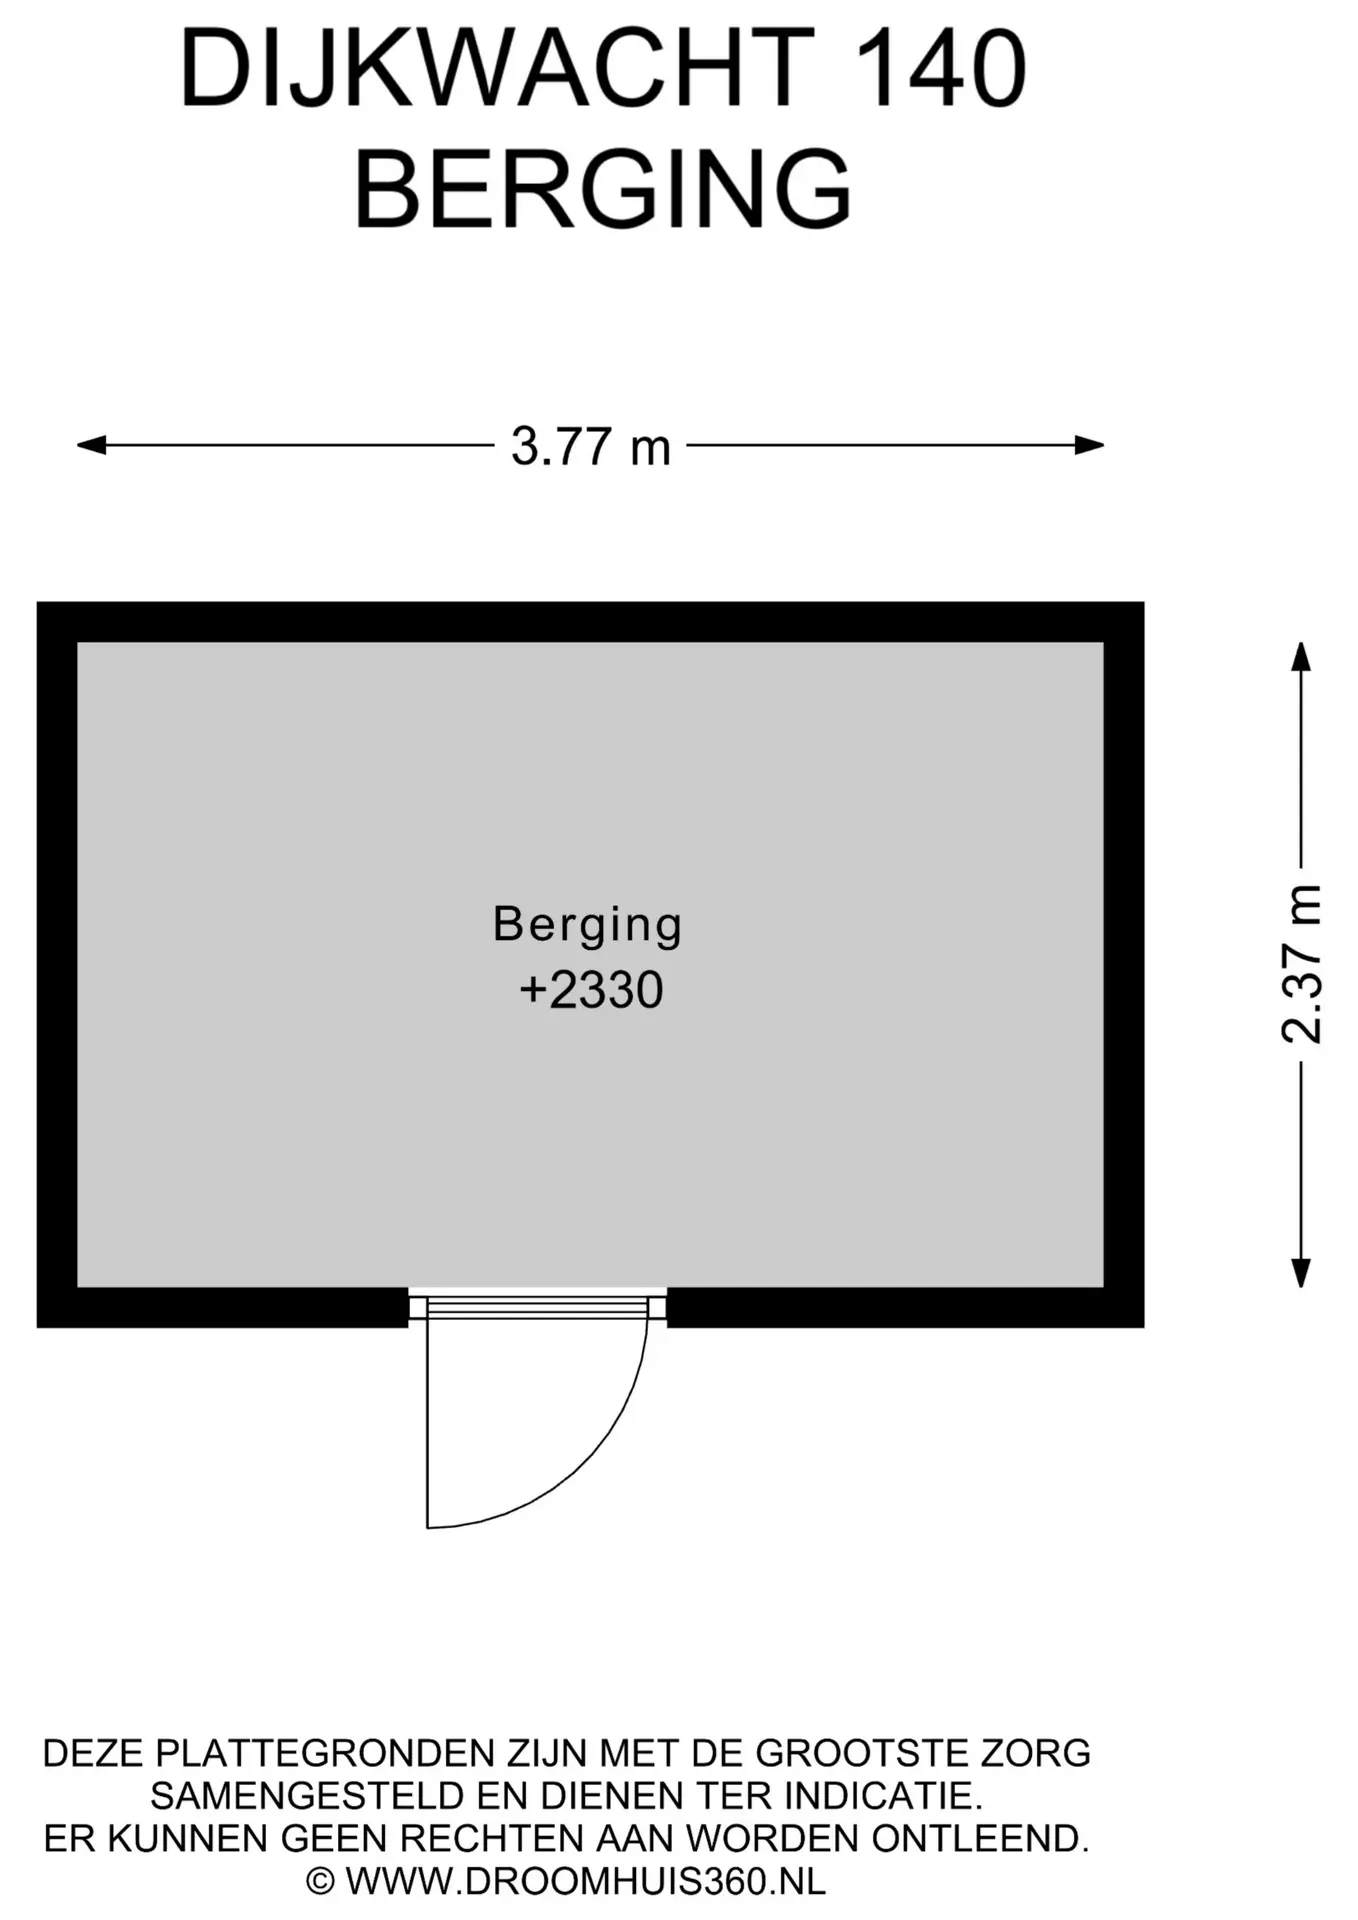
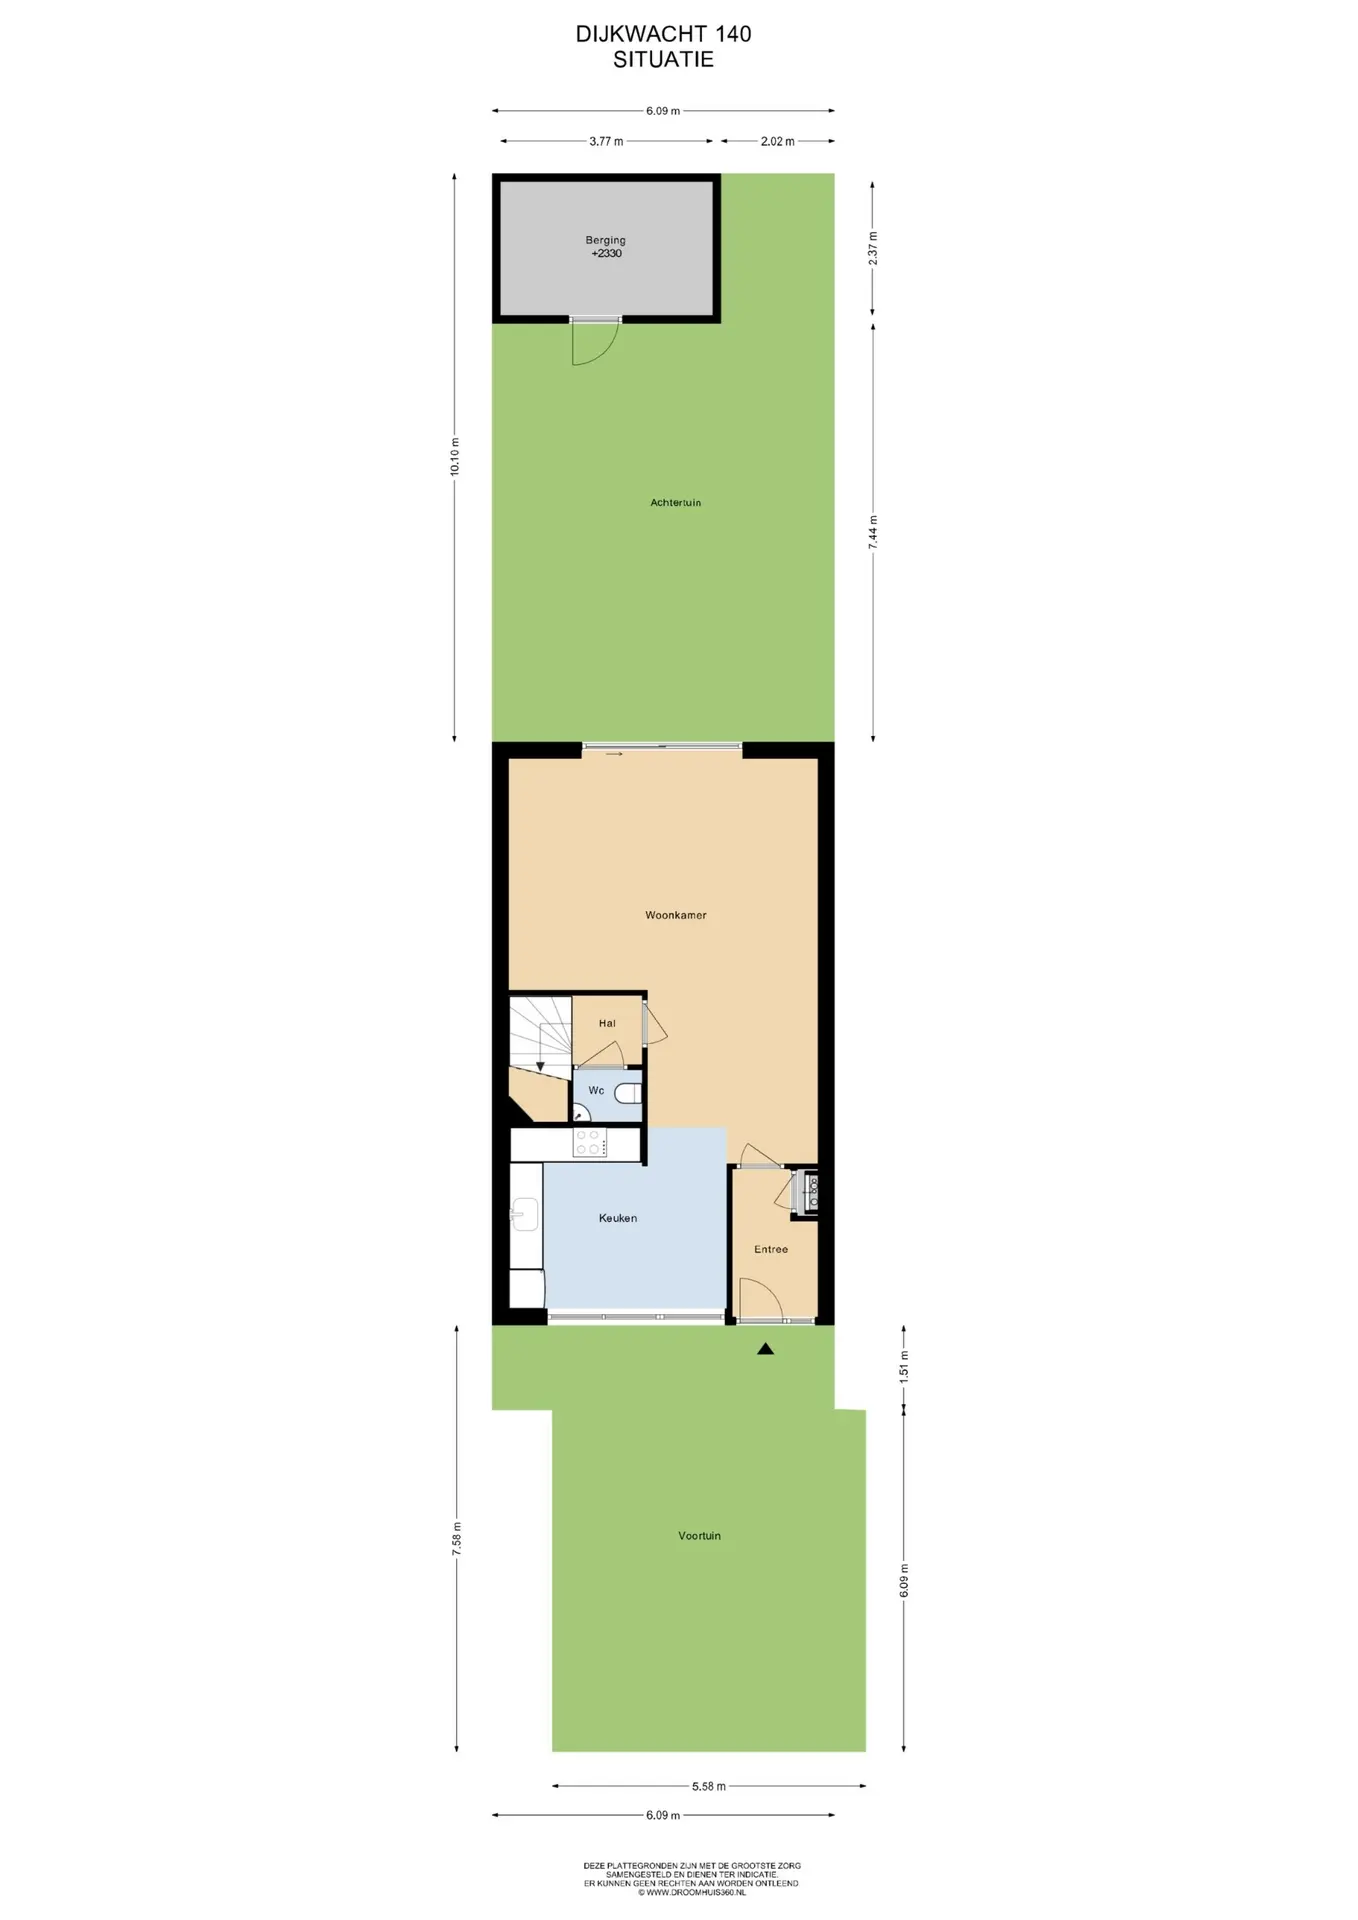
Aan de voorzijde beschikt u over een ruime voortuin met parkeergelegenheid voor 2 auto’s op eigen terrein. Aan de achterzijde een heerlijke, zonnige tuin op het zuidoosten, compleet met achterom en berging. De woning ligt in de rustige, kindvriendelijke wijk De Leyhof, op korte afstand van alles wat het dagelijks leven prettig maakt: De uitvalswegen (richting A4 en A44), en ook winkelcentrum De Winkelhof, meerdere basisscholen en sportfaciliteiten zoals voetbal, hockey bevinden zich in de directe omgeving. Recreatiegebieden De Boterhuispolder en De Kagerplassen liggen om de hoek.
Indeling
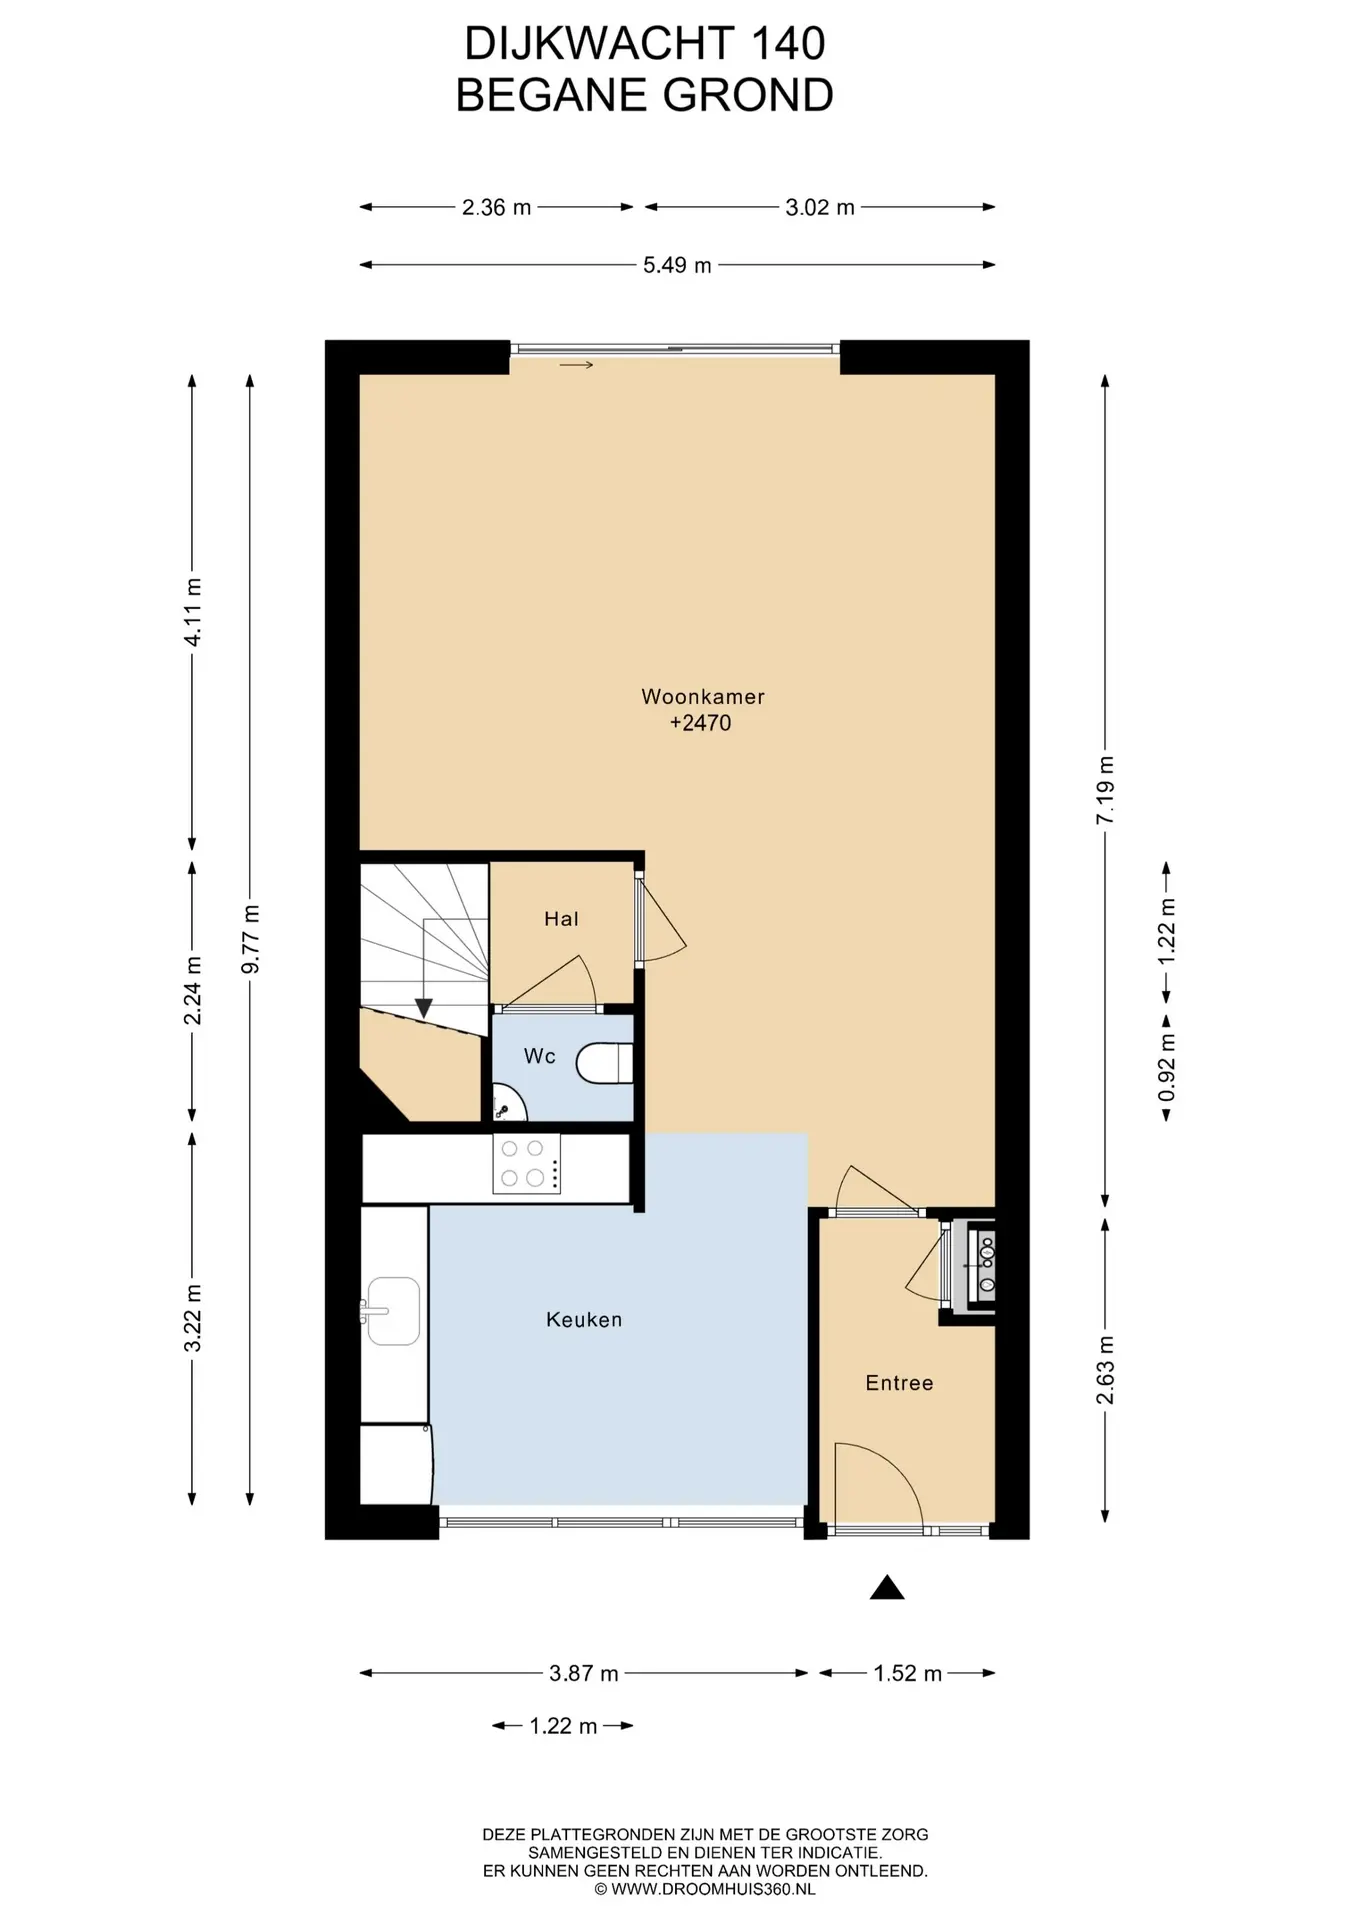
Begane grond:
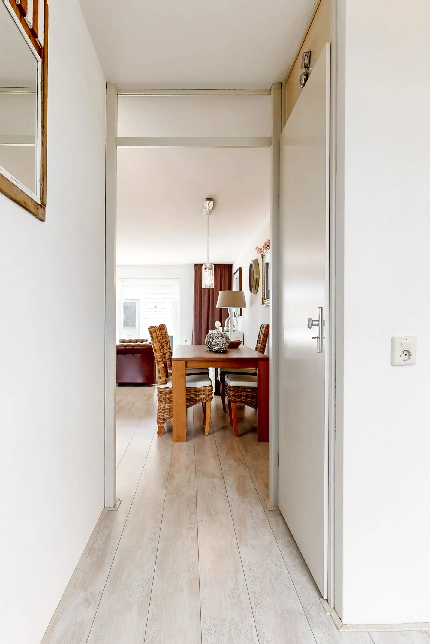
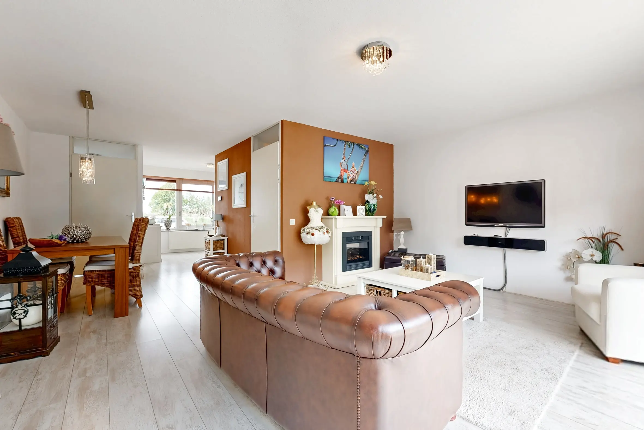
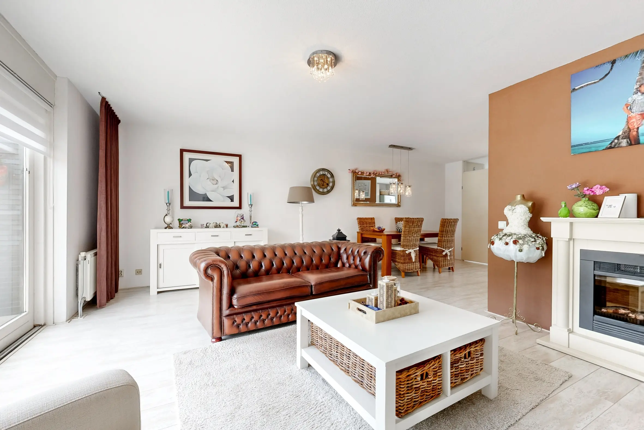
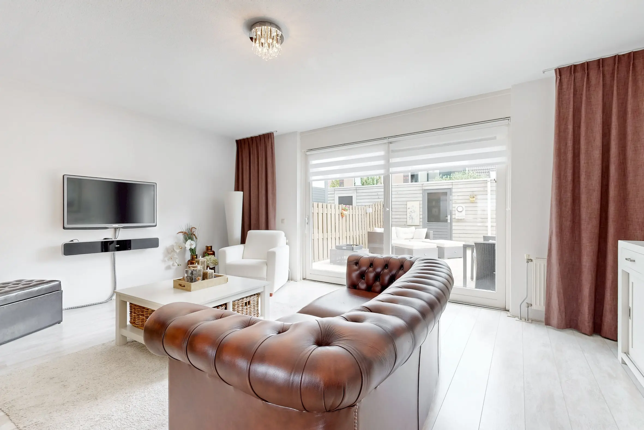
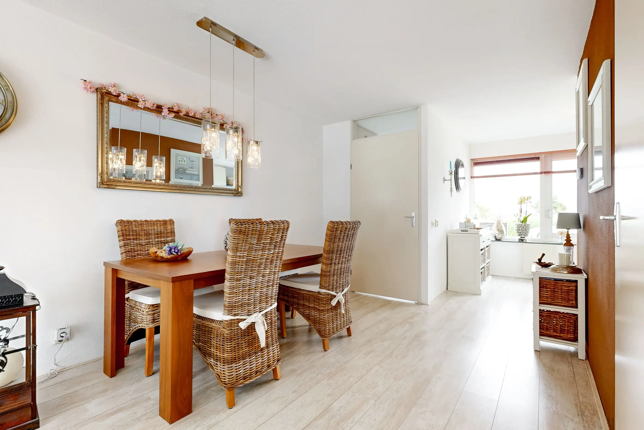
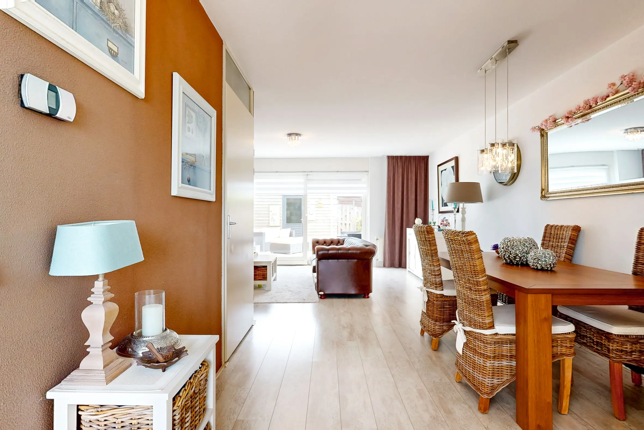
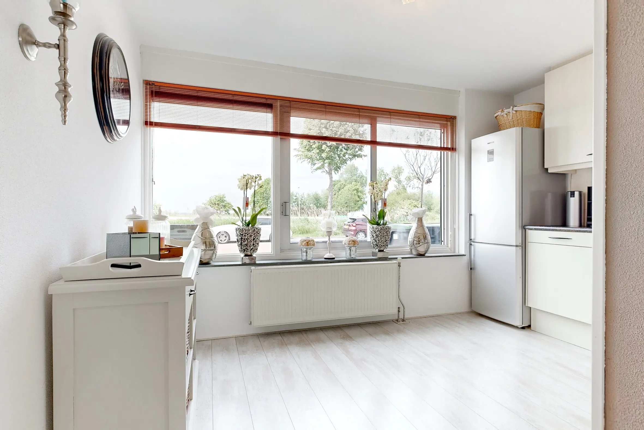
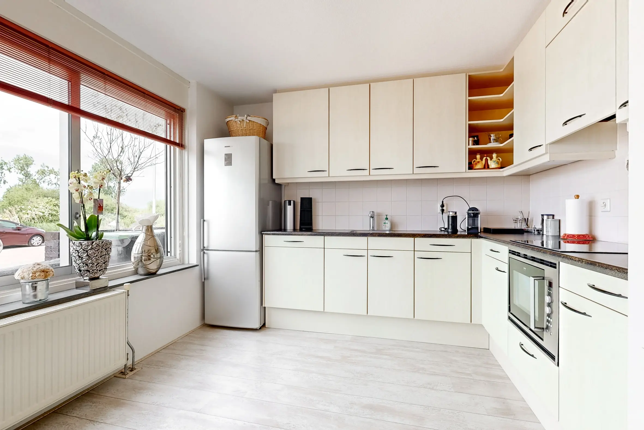
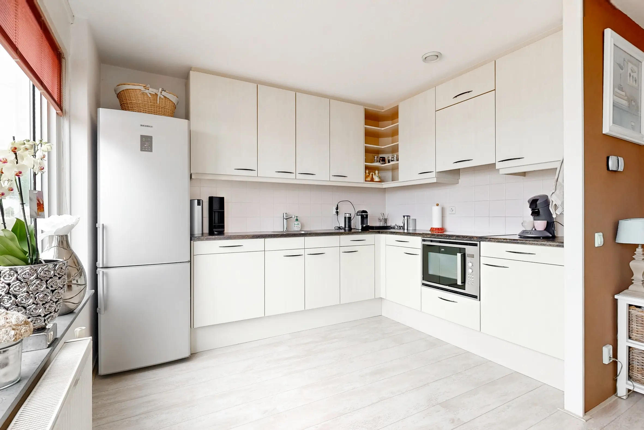
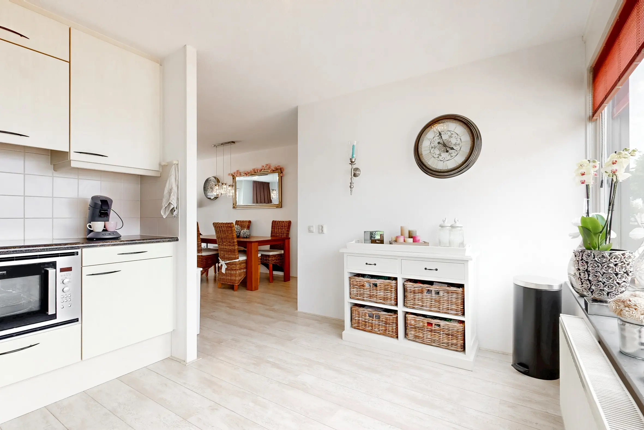
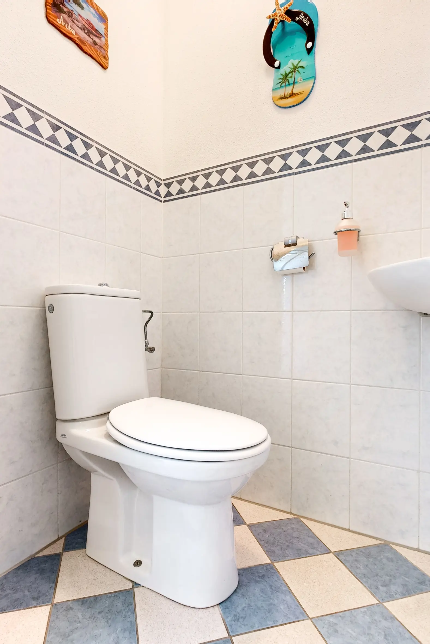
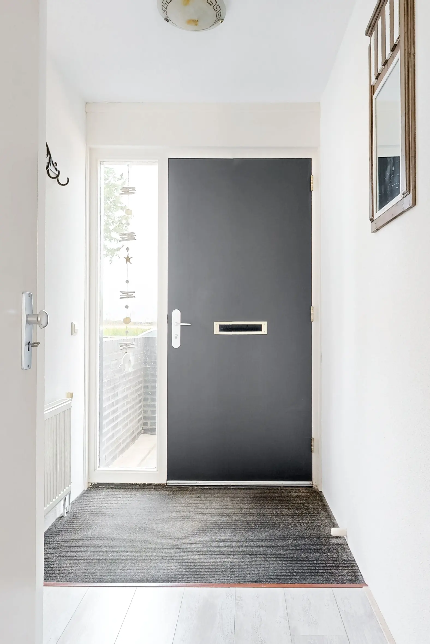
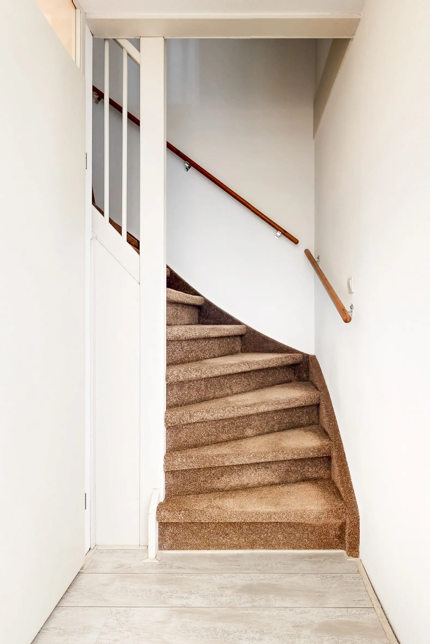
Hal met meterkast. En toegang tot de woonkamer. De tuingerichte woonkamer is een fijne leefruimte met glad gestuukte wanden en plafond. Via de schuifpui komt u in de heerlijke achtertuin met berging en achterom. Aan de voorzijde van de woning bevindt zich de open keuken. De moderne keuken in L-opstelling, is uiteraard voorzien van alle benodigde (inbouw)apparatuur zoals een inductie kookplaat met afzuigkap, een vaatwasser, combi-ovenmagnetron en een koel/vries combinatie. Via een halletje bereikt u het toilet met fonteintje en de trap naar de verdieping.
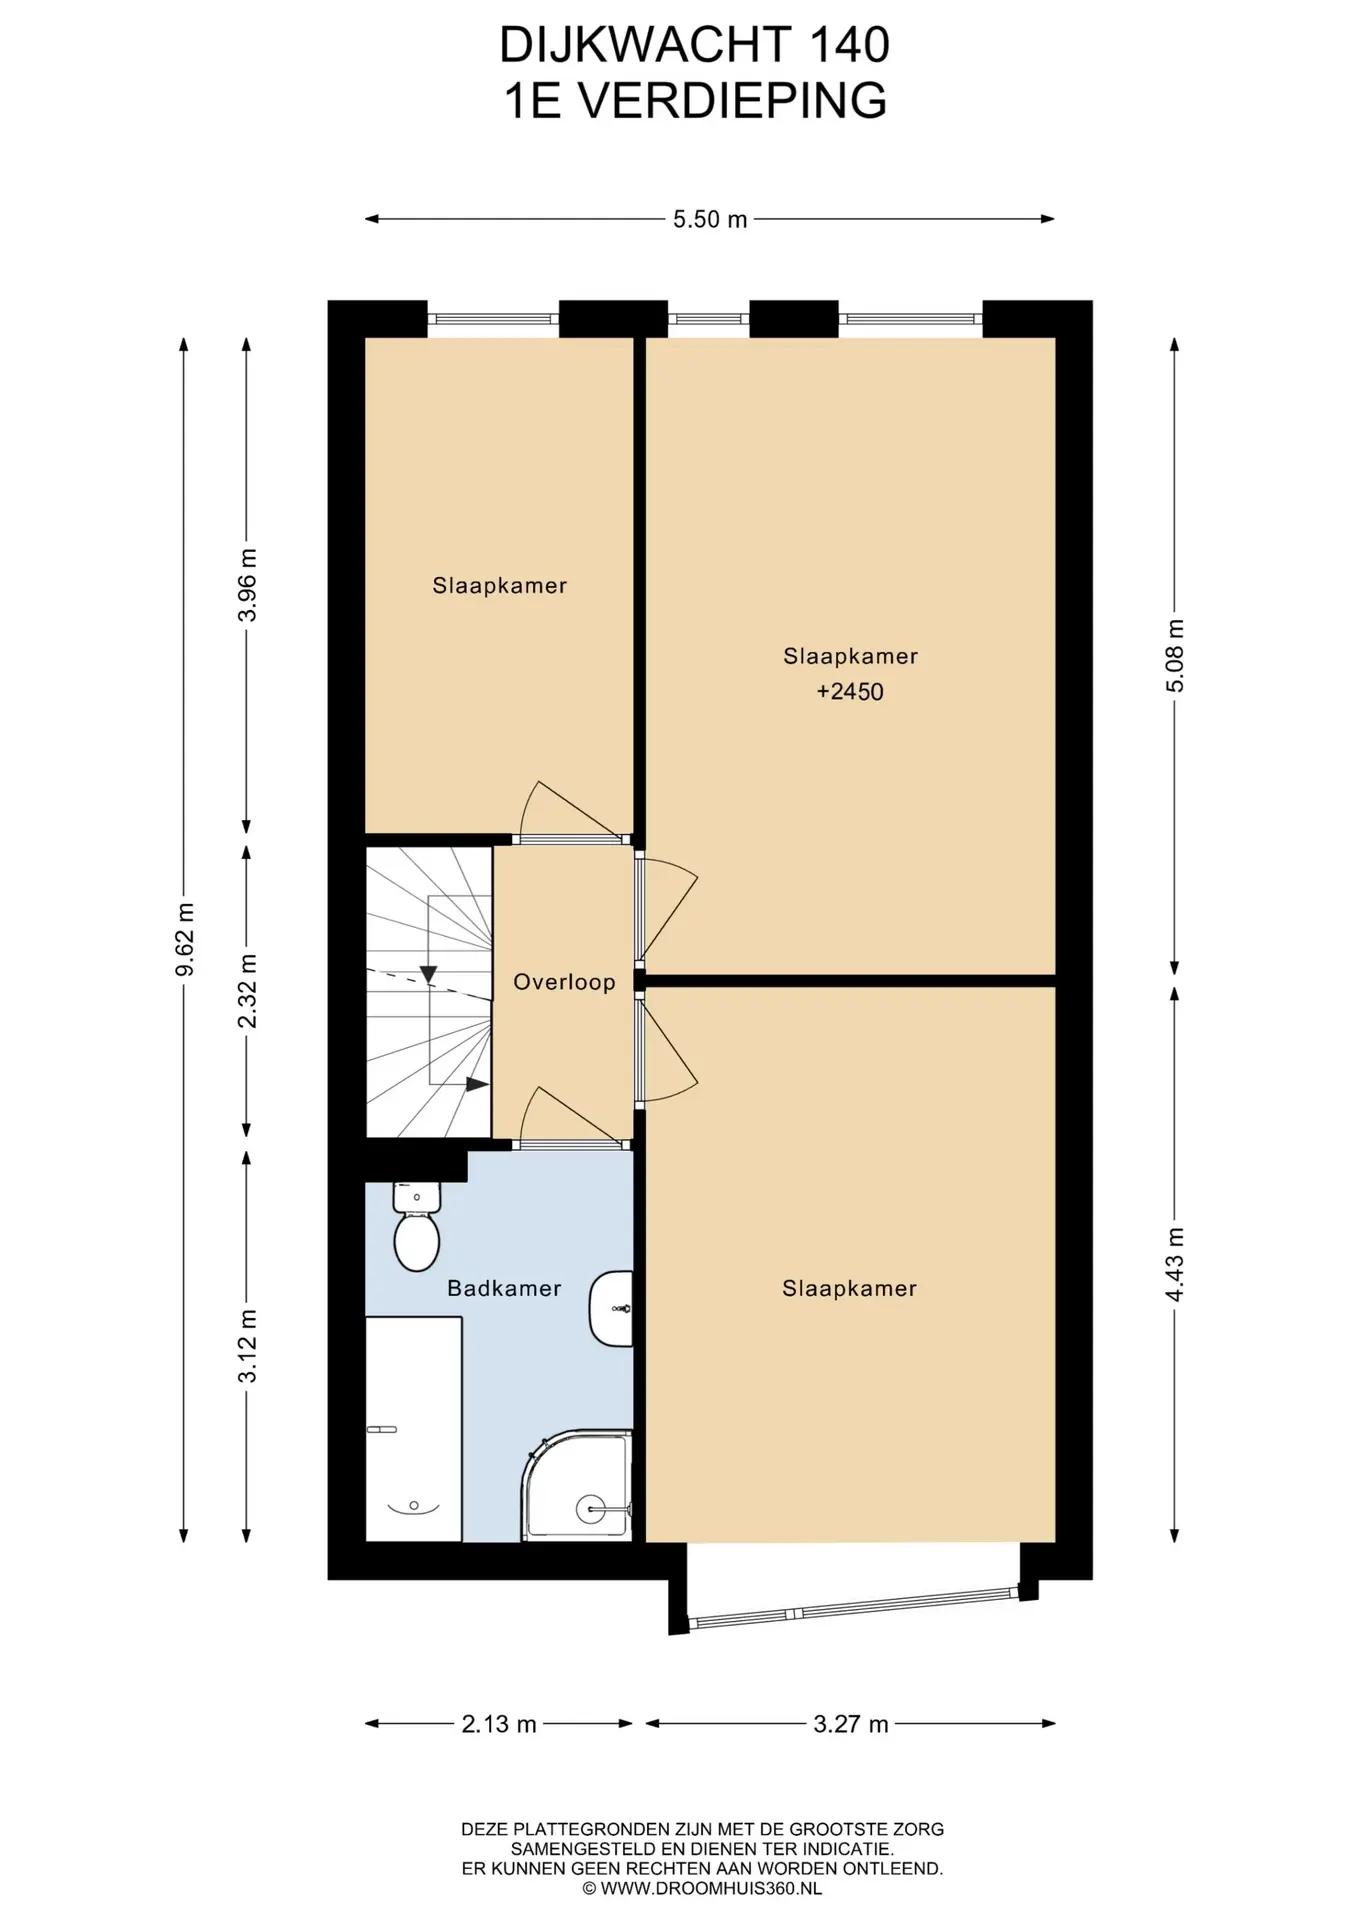
Eerste verdieping:
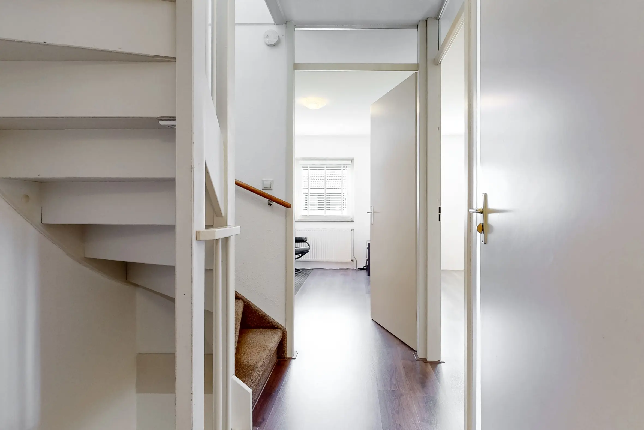
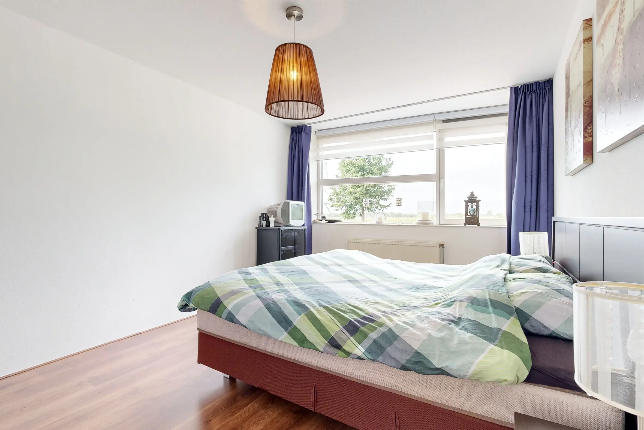
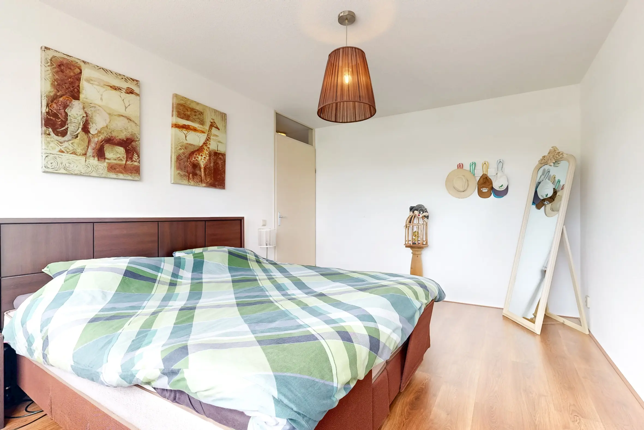
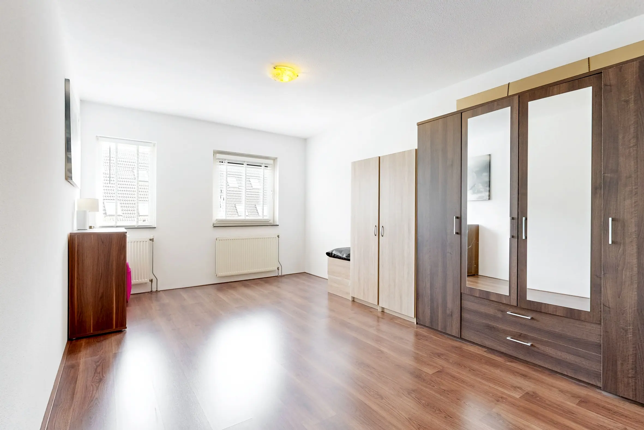
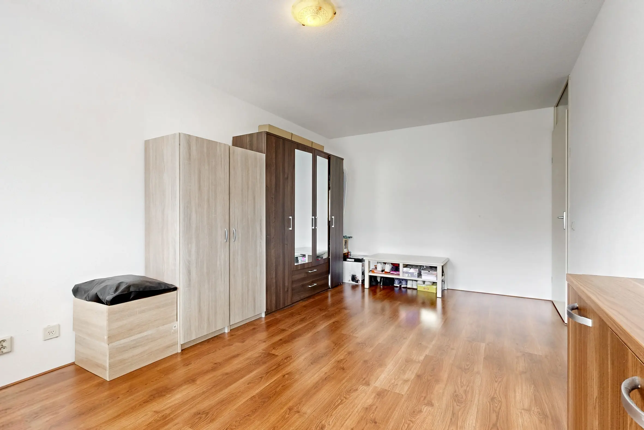
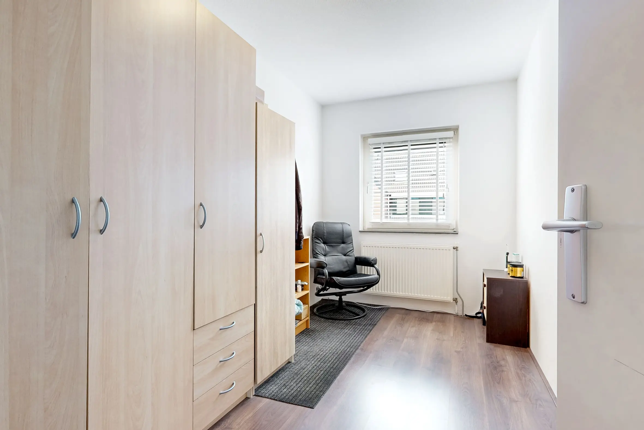
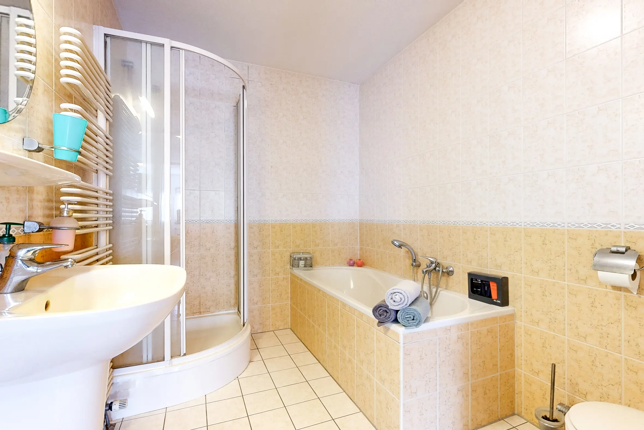
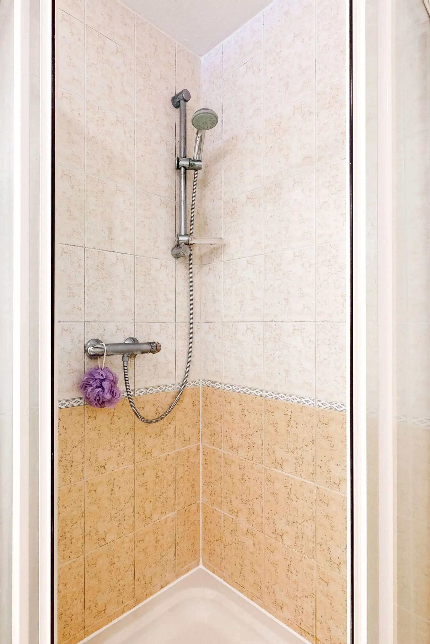
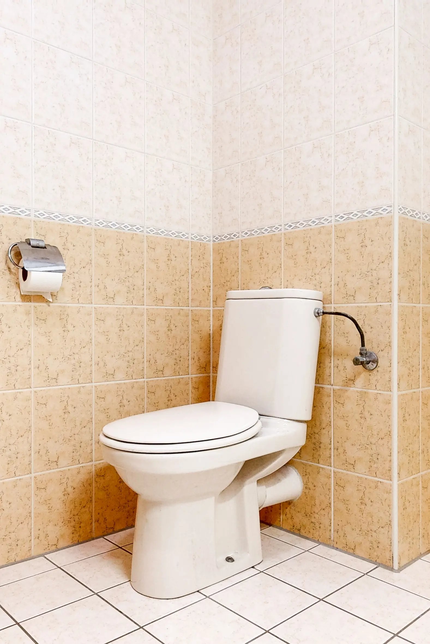
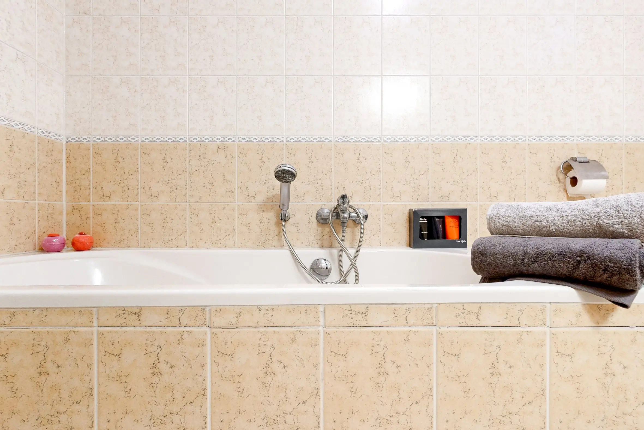
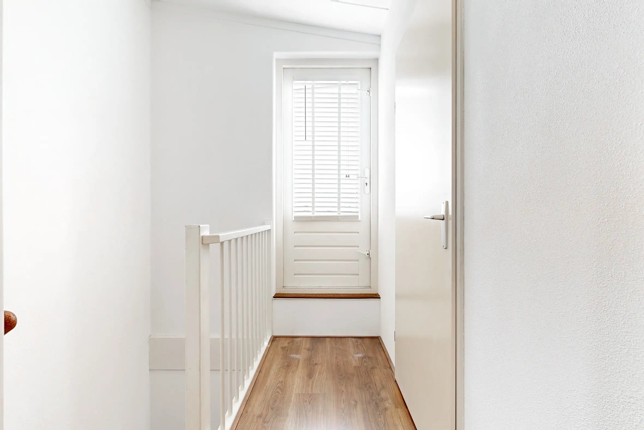
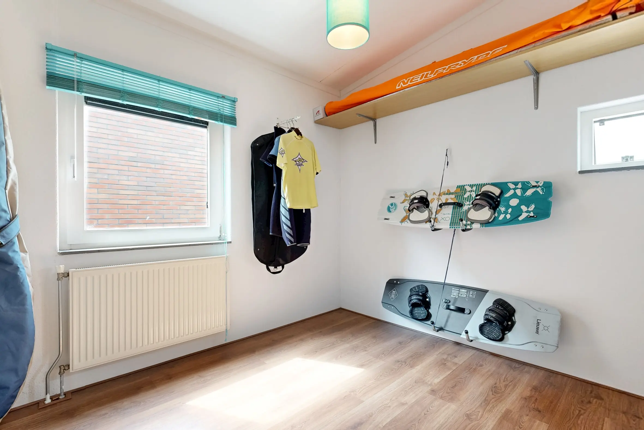
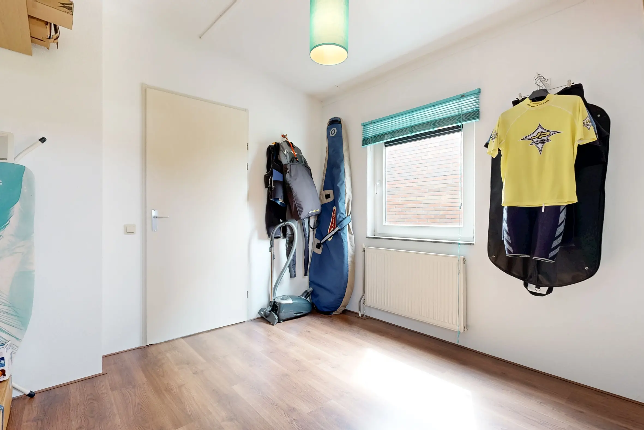
De overloop geeft toegang tot drie ruime slaapkamers en de badkamer. Alle kamers zijn voorzien van een nette laminaatvloer. De badkamer beschikt over een ligbad, douchehoek, wastafel en toilet. Via de vaste trap gaat u naar de bovenste verdieping.
Tweede verdieping:
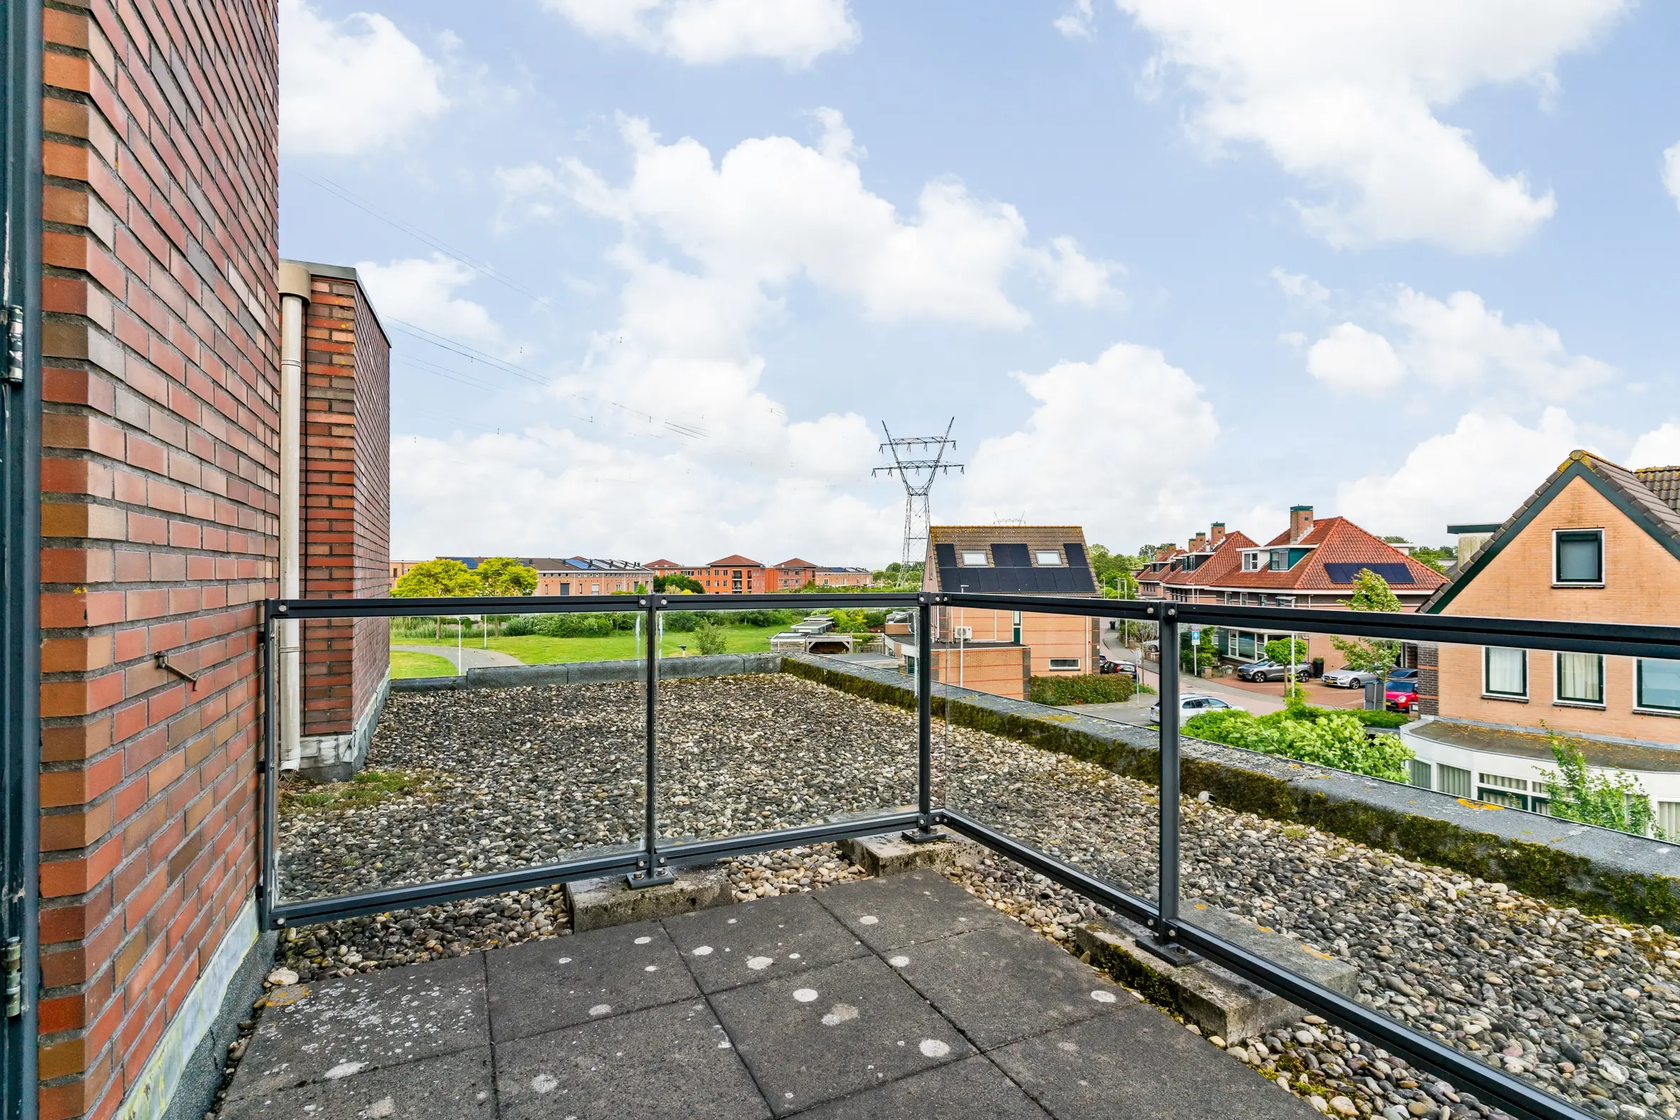
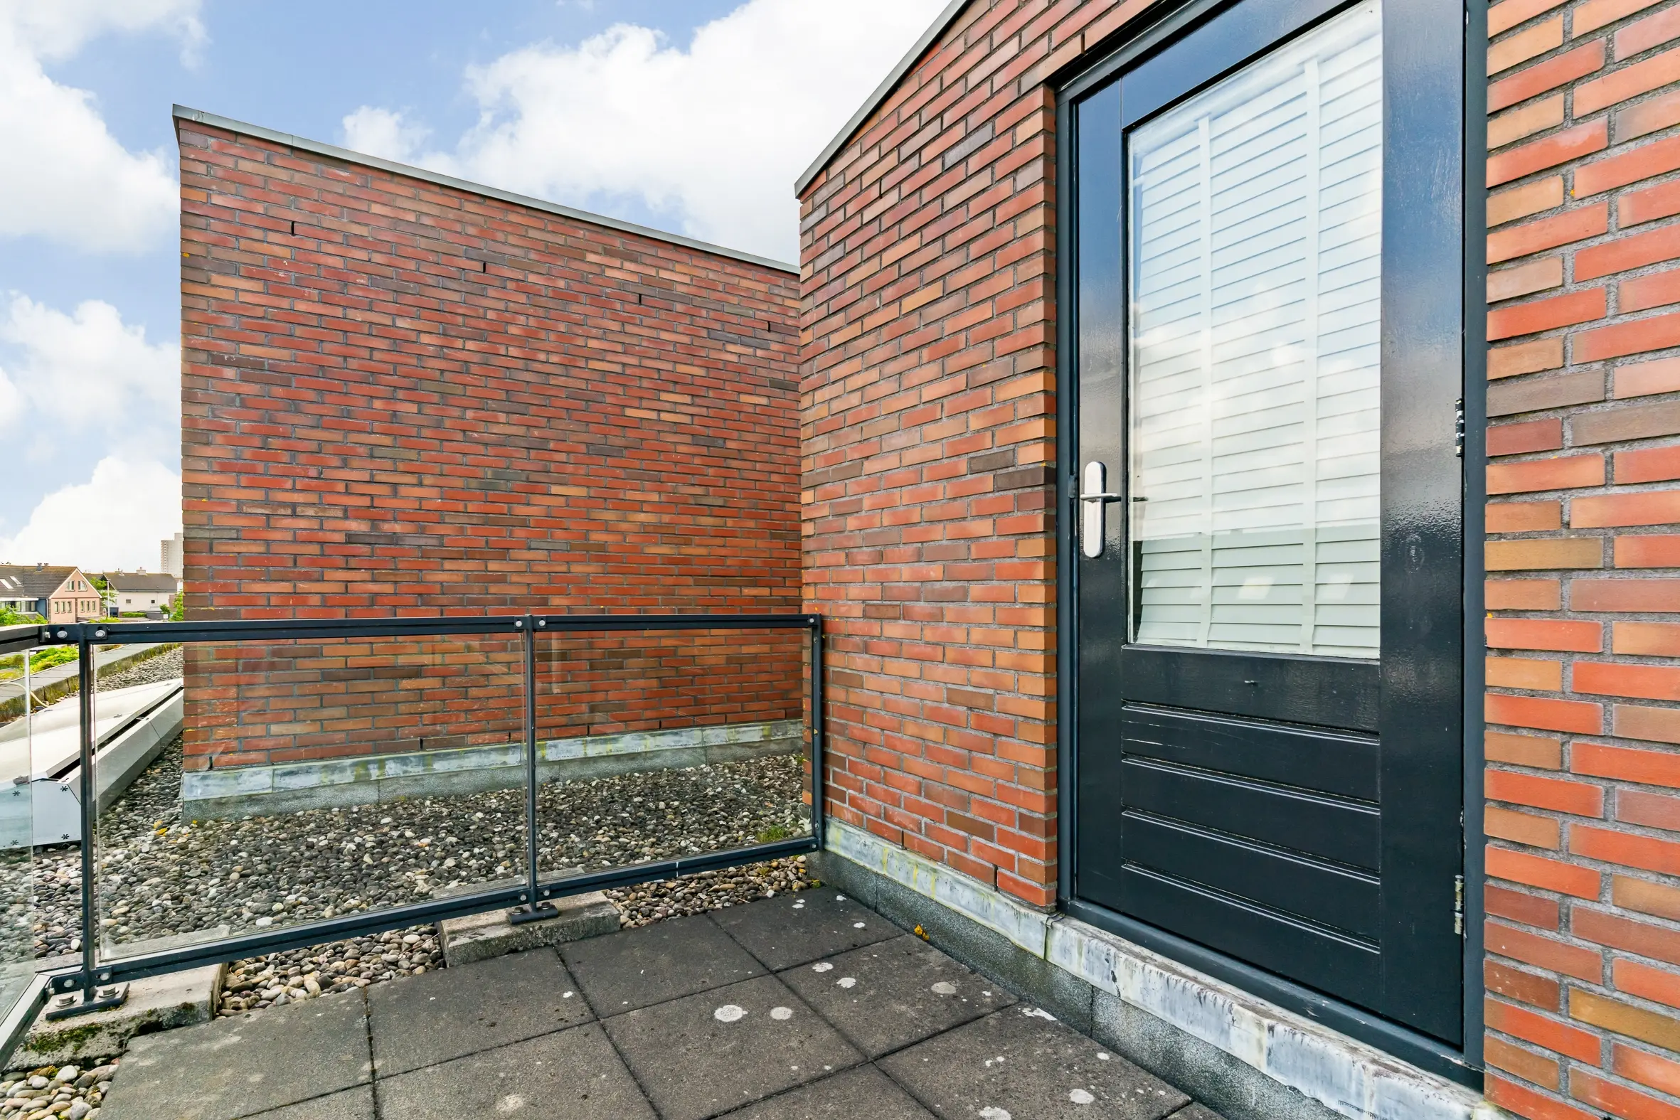
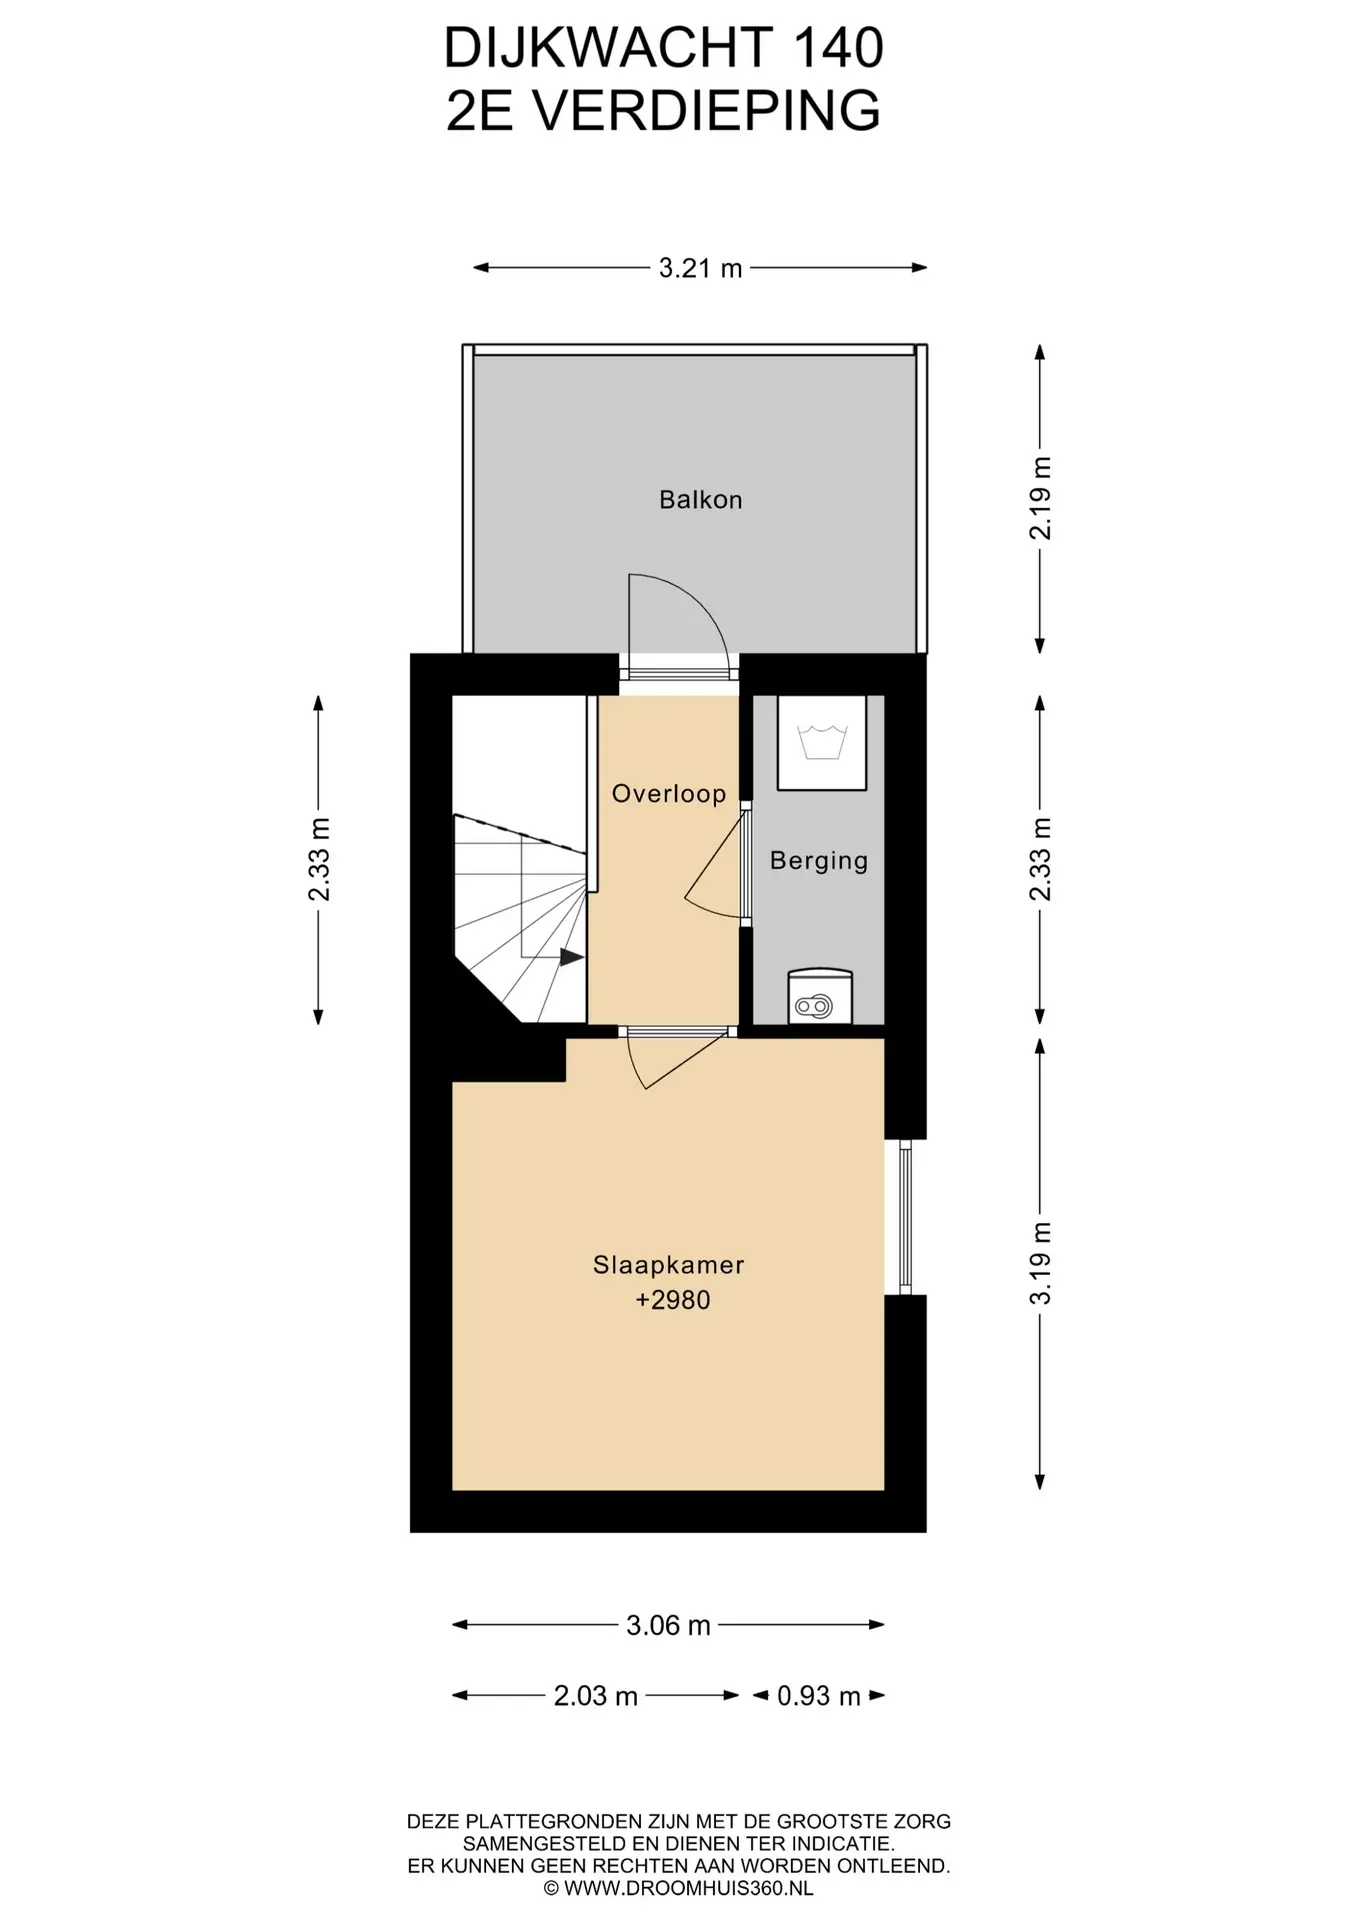
Op deze verdieping vindt u een ruime overloop met toegang tot de technische/wasruimte, een heerlijk dakterras op het zuidoosten en een ruime slaapkamer.
Samengevat: Oprit voor 2 auto’s, vier slaapkamers, heerlijke achtertuin, fenomenaal uitzicht en alles in de buurt.
Goed om te weten:
- Bouwjaar 1999
- Gebruiksoppervlakte wonen: 124 m2
- Gebouw gebonden buitenruimte: ca 7 m2
- Externe bergruimte: ca 9 m2
- Inhoud woning: 420 m3
- Totaal perceeloppervlak: 164 m2
- Energielabel: B
- Oplevering: in overleg
A very comfortable and spacious 5-room home with a private driveway, sunny backyard, and an amazing view—that is what Dijkwacht 140 has to offer you.
At the front, you have a spacious front garden with parking for 2 cars on your own property. At the rear, there is a lovely, sunny southeast-facing garden, complete with a back entrance and storage shed. The home is located in the quiet, child-friendly De Leyhof neighborhood, a short distance from everything that makes daily life pleasant: arterial roads (towards the A4 and A44), as well as the De Winkelhof shopping center, several primary schools, and sports facilities such as football and hockey are located in the immediate vicinity. Recreational areas De Boterhuispolder and De Kagerplassen are just around the corner.
Layout
Ground floor:
Hall with meter cupboard. And access to the living room. The garden-facing living room is a pleasant living space with smooth plastered walls and ceiling. Through the sliding doors, you enter the lovely backyard with a storage shed and back entrance. The open kitchen is located at the front of the house. The modern L-shaped kitchen is, of course, equipped with all necessary (built-in) appliances, such as an induction hob with extractor hood, a dishwasher, a combination microwave oven, and a fridge-freezer. A small hallway leads to the toilet with washbasin and the stairs to the upper floor.
First floor:
The landing provides access to three spacious bedrooms and the bathroom. All rooms feature neat laminate flooring. The bathroom is equipped with a bathtub, shower area, washbasin, and toilet. The fixed staircase leads to the top floor.
Second floor:
On this floor, you will find a spacious landing with access to the utility/laundry room, a lovely southeast-facing roof terrace, and a spacious bedroom.
In summary: Driveway for 2 cars, four bedrooms, lovely backyard, phenomenal view, and everything nearby.
Good to know:
- Year of construction: 1999
- Living area: 124 m²
- Building-related outdoor space: approx. 7 m²
- External storage space: approx. 9 m²
- House volume: 420 m³
- Total plot area: 164 m²
- Energy label: B
- Completion: by mutual agreement
Read more
Zeer comfortabele en ruime 5 kamer woning met eigen oprit, zonnige achtertuin en een waanzinnig uitzicht, dat is wat Dijkwacht 140 u te bieden heeft.
Aan de voorzijde beschikt u over een ruime voortuin met parkeergelegenheid voor 2 auto’s op eigen terrein. Aan de achterzijde een heerlijke, zonnige tuin op het zuidoosten, compleet met achterom en berging. De woning ligt in de rustige, kindvriendelijke wijk De Leyhof, op korte afstand van alles wat het dagelijks leven prettig maakt: De uitvalswegen (richting A4 en A44), en ook winkelcentrum De Winkelhof, meerdere basisscholen en sportfaciliteiten zoals voetbal, hockey bevinden zich in de directe omgeving. Recreatiegebieden De Boterhuispolder en De Kagerplassen liggen om de hoek.
Indeling
Begane grond:
Hal met meterkast. En toegang tot de woonkamer. De tuingerichte woonkamer is een fijne leefruimte met glad gestuukte wanden en plafond. Via de schuifpui komt u in de heerlijke achtertuin met berging en achterom. Aan de voorzijde van de woning bevindt zich de open keuken. De moderne keuken in L-opstelling, is uiteraard voorzien van alle benodigde (inbouw)apparatuur zoals een inductie kookplaat met afzuigkap, een vaatwasser, combi-ovenmagnetron en een koel/vries combinatie. Via een halletje bereikt u het toilet met fonteintje en de trap naar de verdieping.
Eerste verdieping:
De overloop geeft toegang tot drie ruime slaapkamers en de badkamer. Alle kamers zijn voorzien van een nette laminaatvloer. De badkamer beschikt over een ligbad, douchehoek, wastafel en toilet. Via de vaste trap gaat u naar de bovenste verdieping.
Tweede verdieping:
Op deze verdieping vindt u een ruime overloop met toegang tot de technische/wasruimte, een heerlijk dakterras op het zuidoosten en een ruime slaapkamer.
Samengevat: Oprit voor 2 auto’s, vier slaapkamers, heerlijke achtertuin, fenomenaal uitzicht en alles in de buurt.
Goed om te weten:
- Bouwjaar 1999
- Gebruiksoppervlakte wonen: 124 m2
- Gebouw gebonden buitenruimte: ca 7 m2
- Externe bergruimte: ca 9 m2
- Inhoud woning: 420 m3
- Totaal perceeloppervlak: 164 m2
- Energielabel: B
- Oplevering: in overleg
A very comfortable and spacious 5-room home with a private driveway, sunny backyard, and an amazing view—that is what Dijkwacht 140 has to offer you.
At the front, you have a spacious front garden with parking for 2 cars on your own property. At the rear, there is a lovely, sunny southeast-facing garden, complete with a back entrance and storage shed. The home is located in the quiet, child-friendly De Leyhof neighborhood, a short distance from everything that makes daily life pleasant: arterial roads (towards the A4 and A44), as well as the De Winkelhof shopping center, several primary schools, and sports facilities such as football and hockey are located in the immediate vicinity. Recreational areas De Boterhuispolder and De Kagerplassen are just around the corner.
Layout
Ground floor:
Hall with meter cupboard. And access to the living room. The garden-facing living room is a pleasant living space with smooth plastered walls and ceiling. Through the sliding doors, you enter the lovely backyard with a storage shed and back entrance. The open kitchen is located at the front of the house. The modern L-shaped kitchen is, of course, equipped with all necessary (built-in) appliances, such as an induction hob with extractor hood, a dishwasher, a combination microwave oven, and a fridge-freezer. A small hallway leads to the toilet with washbasin and the stairs to the upper floor.
First floor:
The landing provides access to three spacious bedrooms and the bathroom. All rooms feature neat laminate flooring. The bathroom is equipped with a bathtub, shower area, washbasin, and toilet. The fixed staircase leads to the top floor.
Second floor:
On this floor, you will find a spacious landing with access to the utility/laundry room, a lovely southeast-facing roof terrace, and a spacious bedroom.
In summary: Driveway for 2 cars, four bedrooms, lovely backyard, phenomenal view, and everything nearby.
Good to know:
- Year of construction: 1999
- Living area: 124 m²
- Building-related outdoor space: approx. 7 m²
- External storage space: approx. 9 m²
- House volume: 420 m³
- Total plot area: 164 m²
- Energy label: B
- Completion: by mutual agreement
Features
Transfer
- Offered since
- June 5, 2026
- Status
- Sold
- Acceptance
- Available in consultation
Construction
- Type of property
- House
- Type of house
- Single-family home
- House type
- Terraced house
- Year of construction
- 1999
- Type of roof
- Flat roof
Surfaces and content
- Living area
- 124 m²
- Building-bound outdoor spaces
- 7 m²
- External storage spaces
- 9 m²
- Plot
- 164 m²
- Volume
- 420 m³
Layout
- Number of rooms
- 5
- Number of bedrooms
- 4
- Number of floors
- 1 floor
- Facilities
- Shutters, tv cable, outdoor sun blinds and sliding doors
Energy
- Energy label
- B
- Insulation
- Roof insulation, wall insulation and double glazing
- Heating
- Central heating boiler
- Hot water
- Central heating boiler
- Central heating boiler
- , ownership
Outdoor space
- Garden
- Backyard, front yard and sun terrace
- Sun terrace
- 7 m² Located at the southeast
Storage space
- Shed/storage
- Detached wood
- Facilities
- Equipped with electricity